Quick Summary:
- Mixed-use, well-trafficked locations and flexible multipurpose worship spaces remain top priorities heading into 2027.
- Natural materials, immersive worship technology, and purpose-built community care rooms are gaining ground fast.
- Security-first design is shifting from an add-on to a built-in planning priority as safety concerns grow.
- Spacious, breathing-room design and on-site content studios are no longer optional extras.
- Accessibility and multi-generational design are becoming a core part of church design, not an afterthought.
- Every trend should be filtered through one question: does it help your church fulfill its ministry vision?
Table of Contents
Church design keeps moving, and a facility built a few years ago can already feel a step behind the congregations it’s meant to serve. As you plan your next building project or renovation, these are the design shifts worth watching heading into 2027. A building project and church master plan is a decades-long commitment, so every trend here should be filtered through the same question: does this help your church fulfill its ministry vision, or just look trendy for a season?
1. Mixed-Use, Well-Trafficked Locations Are Replacing Isolated Campuses
Church campuses built in isolation still rely almost entirely on word-of-mouth to get noticed. More congregations are choosing sites in well-trafficked, mixed-use areas instead, near shops, offices, or housing, where visibility and foot traffic do some of the outreach work automatically. A well-placed building becomes part of a neighborhood’s rhythm rather than a destination only members already know to look for, and it can open the door to partnerships with nearby businesses and community groups that an isolated campus rarely sees.
2. Flexible, Multipurpose Worship Spaces Do More With Less Square Footage
Bulky, fixed seating is giving way to modular chairs, movable walls, and portable stage elements that let one sanctuary function as a worship space Sunday morning and a counseling room, classroom, or community event space the rest of the week. For growing congregations or churches sharing space with outreach programs, that flexibility has become less of a nice-to-have and more of a budget necessity, since building a second dedicated room for every use case simply isn’t realistic for most building budgets.
3. Natural Materials Are Becoming a Core Part of Church Interior Design
Natural wood textures, living walls, and daylight-forward layouts are showing up in more church interior design as congregations look for spaces that feel grounded and calming rather than sterile or corporate. Well-placed natural materials and daylight also reduce energy costs over time and create a worship environment people genuinely want to linger in before and after service, which matters for churches trying to build real community around Sunday mornings.
4. Immersive Worship Technology Goes Beyond Smart Thermostats
Smart thermostats and lighting remain a smart investment for any new build, but the bigger shift for 2027 is immersive worship technology: projection and lighting systems that can transform a sanctuary’s walls and ceiling to match the tone of a sermon series or season. Used well, it supports the message instead of competing with it, and it gives smaller production teams the ability to create a more dynamic worship experience without a full broadcast-scale crew.
5. Indoor-Outdoor Fellowship Spaces Keep Gaining Ground
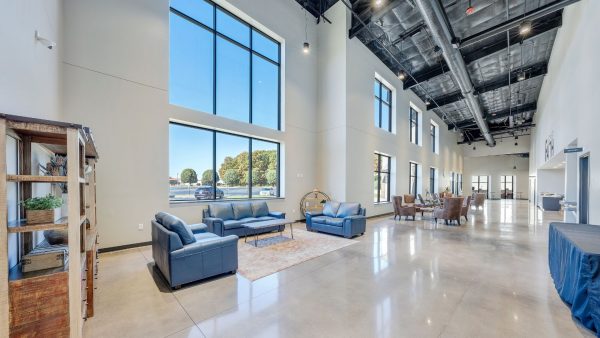
Floor-to-ceiling glass and operable walls that open a fellowship space to an outdoor courtyard continue to gain ground, especially in warmer climates. Natural light and outdoor flow make a building feel larger without adding square footage, and they give a congregation room to spill outside for fellowship after service without renting a separate event space or setting up temporary tents for larger gatherings.
6. Purpose-Built Community Care Rooms Show Real Investment
Many churches are dedicating specific rooms to community care work such as counseling sessions, support groups, or partnerships with local outreach organizations, rather than repurposing whatever space happens to be free that day. Purpose-built meeting rooms signal to the surrounding community that a church is invested in more than Sunday attendance, and they make it far easier to host recurring programs without constantly reconfiguring classrooms or offices.
7. Safety Is Being Designed In From the Start
More churches are thinking about facility safety at the design stage rather than adding cameras and door locks after the fact. Welcoming entry points with good sightlines, thoughtfully placed cameras, and rooms designed with safety in mind from day one are becoming part of the initial floor plan rather than an afterthought. Done well, it helps a congregation feel cared for and protected without making the building feel like a fortress.
8. Spacious, Breathing-Room Design Still Works
Open lobbies and sanctuaries with genuine breathing room, rather than every square foot assigned a specific job, still make newcomers more comfortable and give people a natural reason to stay and talk after service instead of filing straight out to the parking lot. That extra breathing room also gives a growing congregation flexibility to expand into, rather than forcing an immediate addition every time attendance ticks up.
9. On-Site Studios Are Now Standard Infrastructure
On-site studio space for recording sermons, producing social content, and running livestreams has moved from nice-to-have to standard infrastructure for churches serious about reaching people who can’t attend in person, whether that’s homebound members, out-of-town family, or first-time visitors deciding whether to walk through the door.
10. Church Design Is Prioritizing Accessibility for Every Generation
Church design is also leaning harder into accessibility and multi-generational use, with wider doorways, gentle ramps built into the design rather than added on, quiet rooms for young children or sensory-sensitive attendees, and clear sightlines that work for wheelchair users and older members alike. A building that welcomes every generation and ability without special accommodation requests becomes part of a church’s ministry vision instead of an afterthought handled after move-in.
Create the Perfect Church Design to Fulfill Your Ministry Vision with Churches by Daniels
None of these trends matter if they pull a church away from its actual ministry vision. Since 1980, Churches by Daniels has helped pastors translate that vision into buildings that serve their congregations for decades, using a Design-Build process that keeps one team accountable for the whole project from first sketch to final walkthrough.
Schedule a consultation to talk through which of these design shifts actually fit your church’s next building project, and explore our portfolio to see how other congregations across the country brought their vision to life in brick, glass, and open worship spaces.